
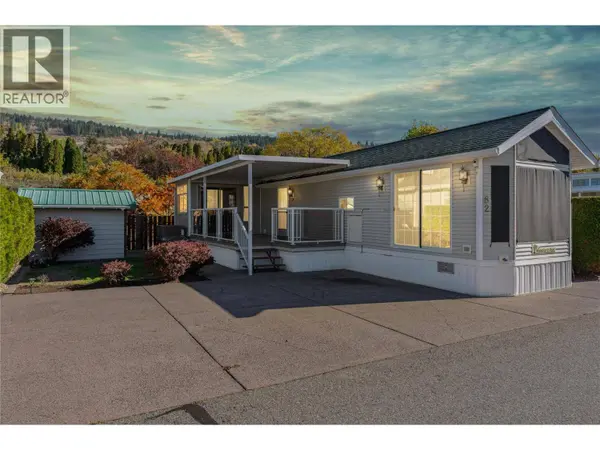
8000 Highland RD #82
Vernon, BC V1B3W5
- 1 Bed
- 1 Bath
- 572 SqFt
- 1,306 Lot Size
- 2006 Year Built
GALLERY
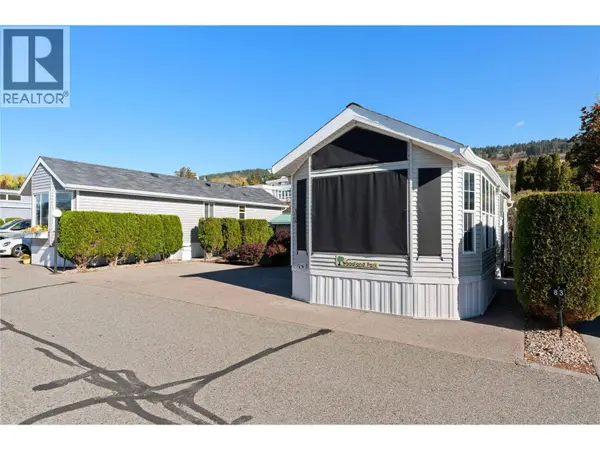
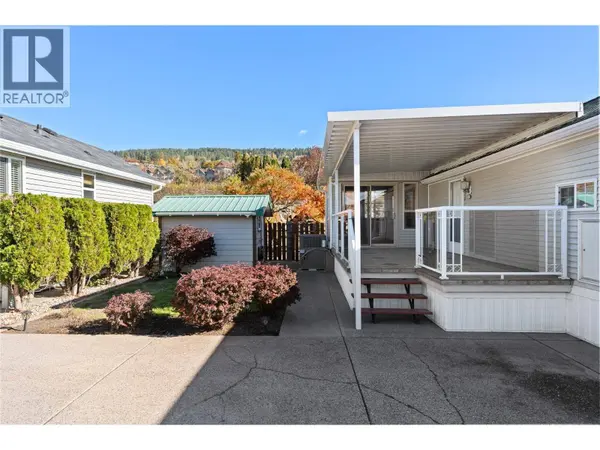
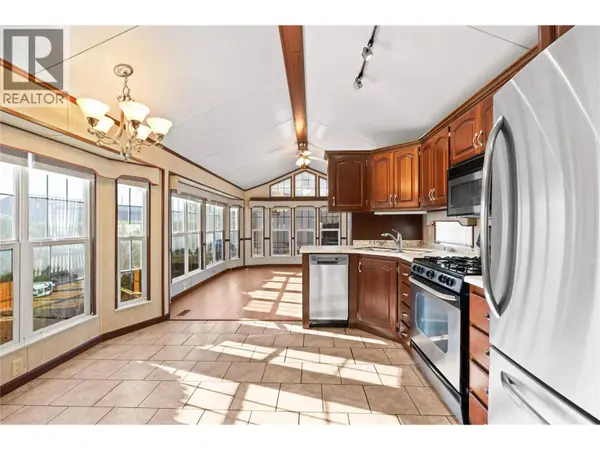
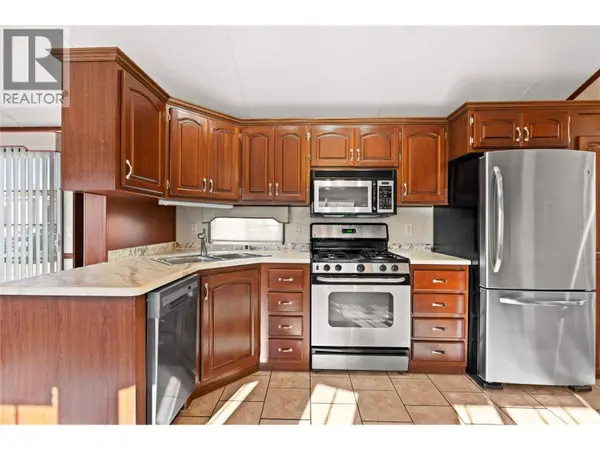
PROPERTY DETAIL
Key Details
Property Type Single Family Home, Commercial
Sub Type Freehold
Listing Status Active
Purchase Type For Sale
Approx. Sqft 572
Square Footage 572 sqft
Price per Sqft $522
Subdivision Swan Lake West
MLS Listing ID 10403579
Bedrooms 1
Condo Fees $415/mo
Year Built 2006
Lot Size 1,306 Sqft
Acres 0.03
Property Sub-Type Freehold
Location
Province BC
Rooms
Kitchen 1.0
Extra Room 1 Main level 7'1'' x 9'11'' Sunroom
Extra Room 2 Main level 8'1'' x 5'1'' 3pc Bathroom
Extra Room 3 Main level 9'11'' x 11'2'' Primary Bedroom
Extra Room 4 Main level 12'7'' x 5'9'' Kitchen
Extra Room 5 Main level 12'5'' x 6' Dining room
Extra Room 6 Main level 12'7'' x 12'2'' Living room
Building
Lot Description Landscaped, Level, Underground sprinkler
Story 1
Sewer Septic tank
Interior
Heating Forced air, Heat Pump, See remarks
Cooling Heat Pump
Flooring Laminate, Vinyl
Fireplaces Number 1
Fireplaces Type Decorative
Exterior
Parking Features No
Community Features Family Oriented, Rural Setting
View Y/N No
Roof Type Unknown
Attached Garage No
Total Parking Spaces 2
Garage No
Private Pool Yes
Others
Ownership Freehold
Virtual Tour https://chrisholmrealestate.info/3DTour8000Highland82
SIMILAR HOMES FOR SALE
Check for similar Single Family Home, Commercials at price around $299,000 in Vernon,BC

Active
$369,900
8000 Highland RD #42, Vernon, BC V1B3W5
Listed by 3 Percent Realty Inc.1 Bed 1 Bath 679 SqFt
Active
$179,900
8000 Highland Road Lot# 15, Vernon, BC V1B3W5
Listed by 3 Percent Realty Inc.1,742 Acres
Active
$156,900
8000 Highland Road Lot# 128, Vernon, BC V1B3W5
Listed by 3 Percent Realty Inc.1,306 Acres
CONTACT
