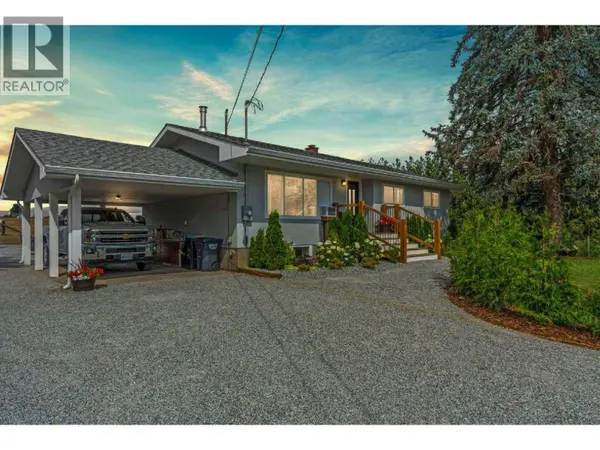
6550 Herry Road
Single Family Home $ 1,325,000

6550 Herry Road

Vernon, BC V1B3T6

  • 5 Beds
  • 3 Baths
  • 2,014 SqFt
  • 3.1 Lot Size
  • 1966 Year Built
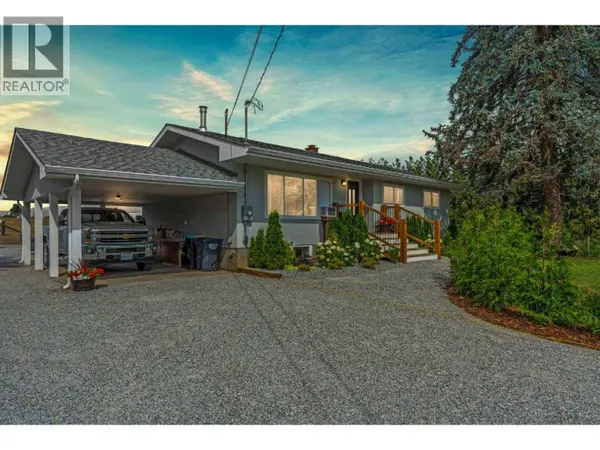
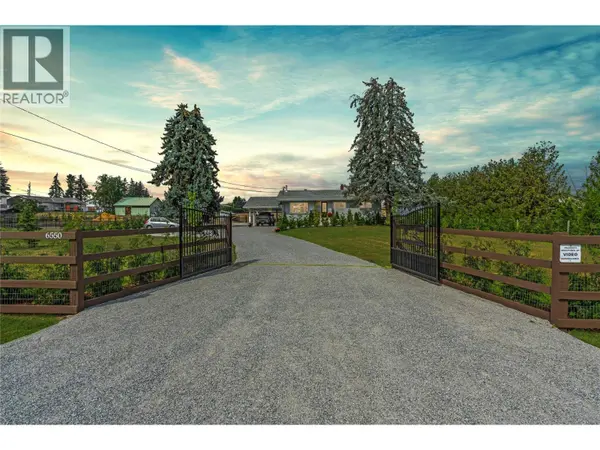
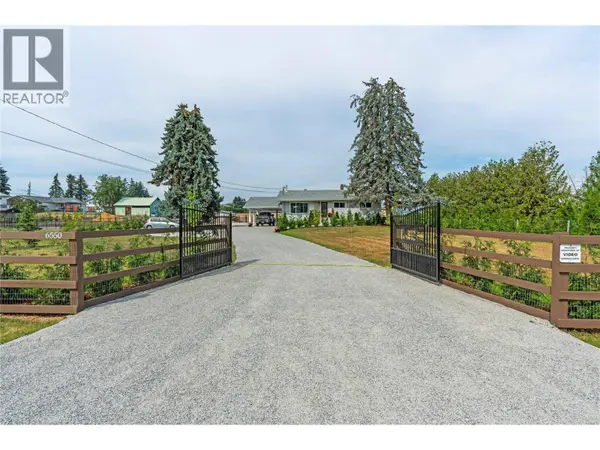
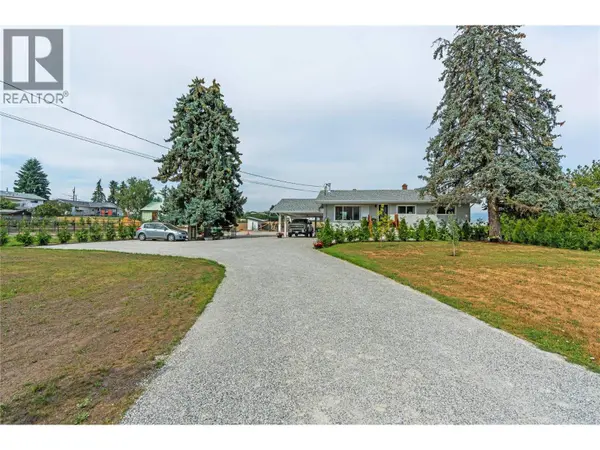
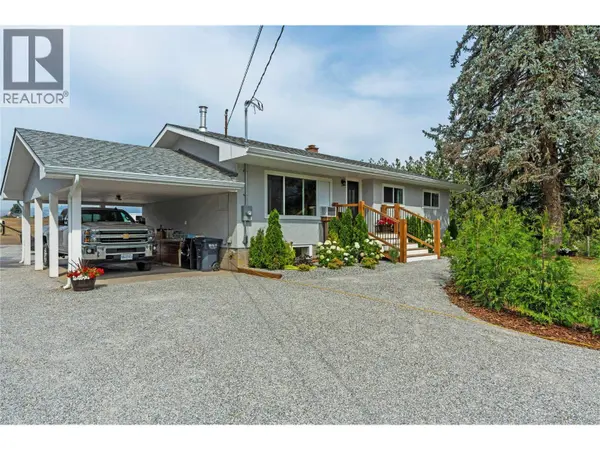
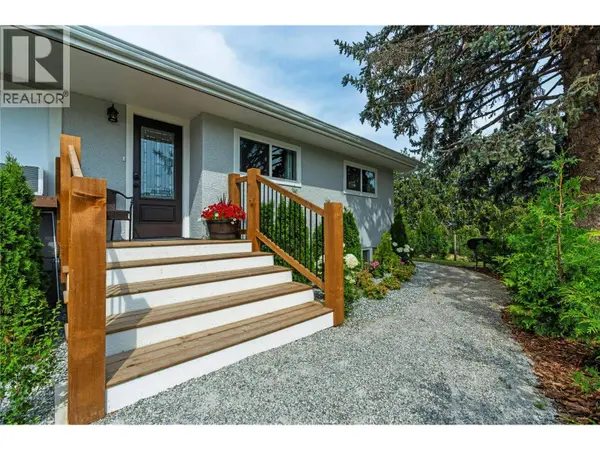
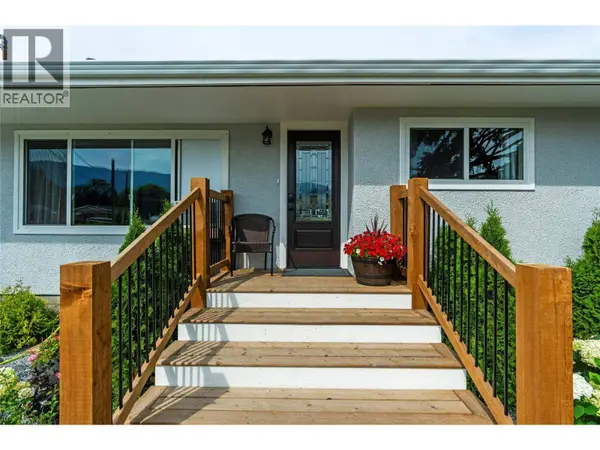
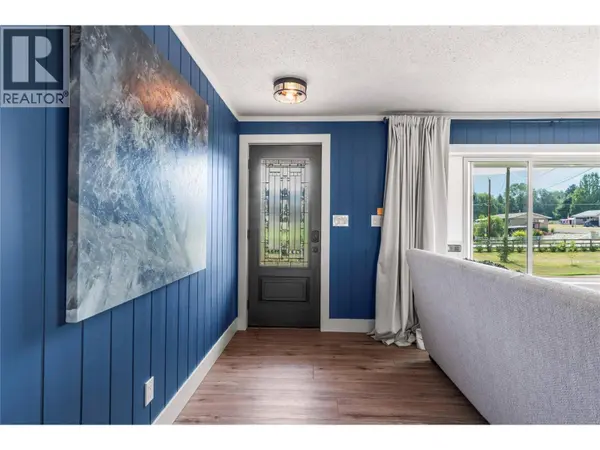
Some properties ask you to choose between space and convenience. This North BX acreage quietly proves you can have both. Just five minutes from Vernon, you'll find room to breathe, room to grow, and room to create the lifestyle you've been working toward. Completely redesigned from top to bottom, this 5-bedroom, 3-bathroom home welcomes you with bright, open-concept living spaces that bring everyone together. At the end of the day, the beautifully reimagined primary suite feels like a retreat of its own, featuring a spacious bedroom, a walk-through closet with conveniently tucked-away main floor laundry, and a stunning 3-piece ensuite you'll be proud to show your friends. Downstairs, the well laid out 2-bedroom, 1-bathroom suite with its own private entrance offers flexibility for extended family, guests, or additional income. Step outside and the story continues. Much of the property is already fenced with horse shelters in place, making it easy to embrace an equestrian lifestyle or simply enjoy the freedom that comes with owning your own acreage. And with space still waiting for your personal vision, this is more than a beautiful home, it's an opportunity to shape a lifestyle that's uniquely yours. Because sometimes the acreage you've been looking for isn't the biggest one, it's the one that simply feels right. (id:24570)
Listed by Real Broker B.C. Ltd

VIRTUAL TOUR

PROPERTY DETAIL

  • Key Details

    Property Type Single Family Home

    Sub Type Freehold

    Listing Status Active

    Purchase Type For Sale

    Approx. Sqft 2014

    Square Footage 2, 014 sqft

    Price per Sqft $657

    Subdivision North Bx

    MLS Listing ID 10395259

    Style Multi-level

    Bedrooms 5

    Year Built 1966

    Lot Size 3.100 Acres

    Acres 3.1

    Property Sub-Type Freehold

  • Location

    Province BC

  • Rooms

    Kitchen 2.0

    Extra Room 1 Basement 6'3'' x 6'11'' Utility room

    Extra Room 2 Basement 14'4'' x 11'9'' Bedroom

    Extra Room 3 Basement 4'8'' x 7'8'' 3pc Bathroom

    Extra Room 4 Basement 10'1'' x 12'4'' Bedroom

    Extra Room 5 Basement 12'4'' x 7'10'' Kitchen

    Extra Room 6 Basement 15'10'' x 14'10'' Recreation room

  • Building

    Lot Description Landscaped, Level

    Story 2

    Sewer Septic tank

    Architectural Style Multi-level

  • Interior

    Heating See remarks

    Cooling Wall unit

    Flooring Carpeted, Laminate, Vinyl

  • Exterior

    Parking Features Yes

    Fence Fence

    Community Features Family Oriented

    View Y/N Yes

    View Unknown, View (panoramic)

    Roof Type Unknown

    Attached Garage No

    Total Parking Spaces 7

    Garage Yes

    Private Pool No

  • Others

    Ownership Freehold

    Virtual Tour https://chrisholmrealestate.info/3DTour6550Herry

CONTACT

CHRIS HOLM

GET IN TOUCH

Your Full Name
Your Phone Number*
Write Your Message