2467 Bradley DR #101
Single Family Home $ 749,900

2467 Bradley DR #101

Armstrong, BC V4Y0Y4

  • 3 Beds
  • 3 Baths
    Half Baths: 1
  • 1,572 SqFt
  • 3,049 Lot Size
  • - Year Built
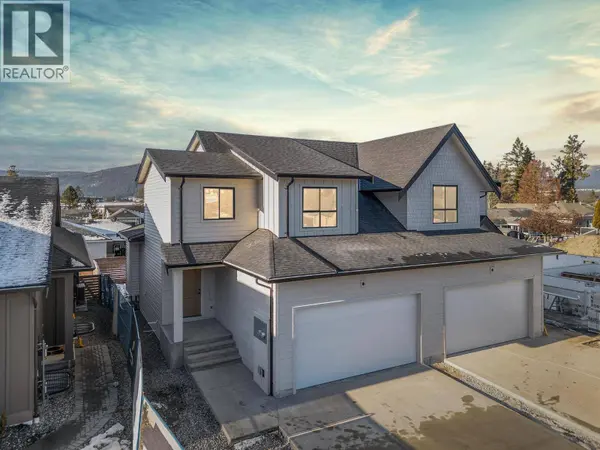
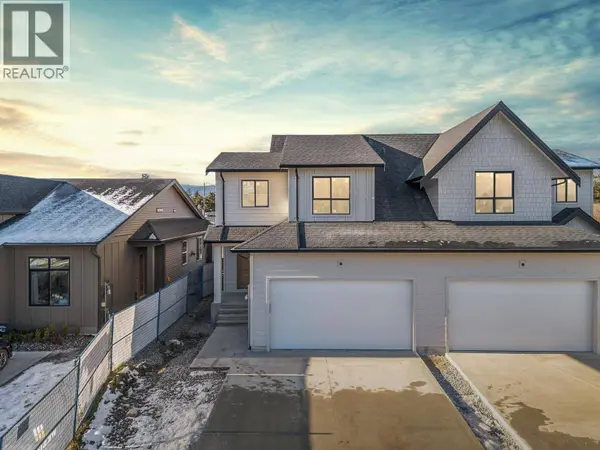
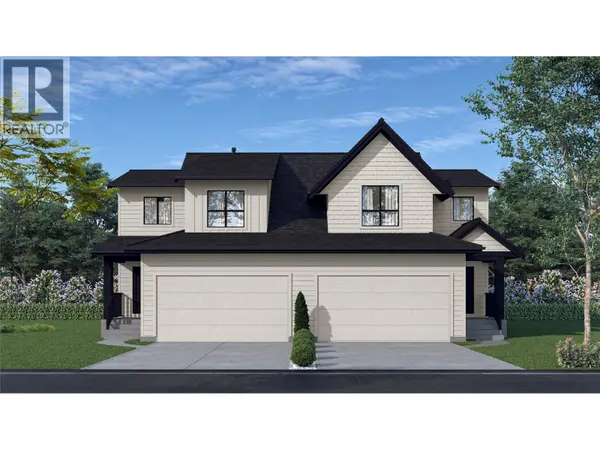
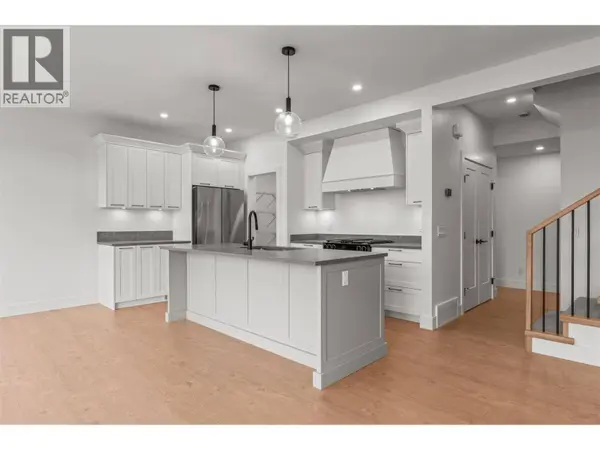
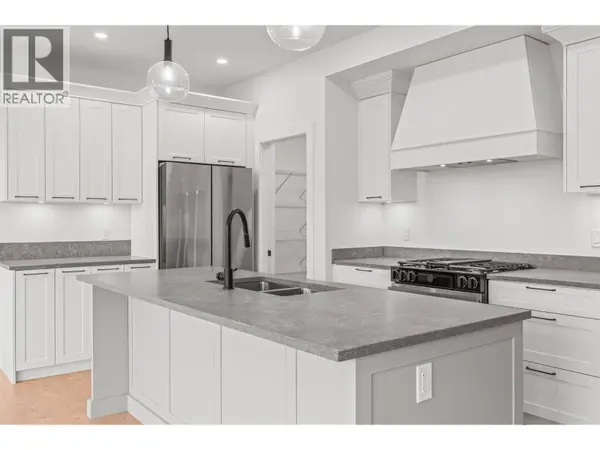
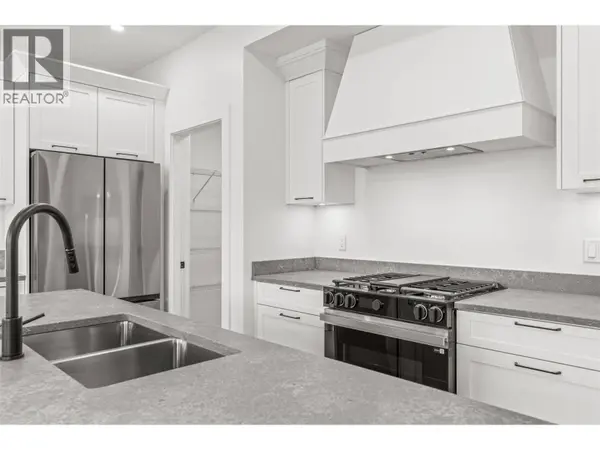
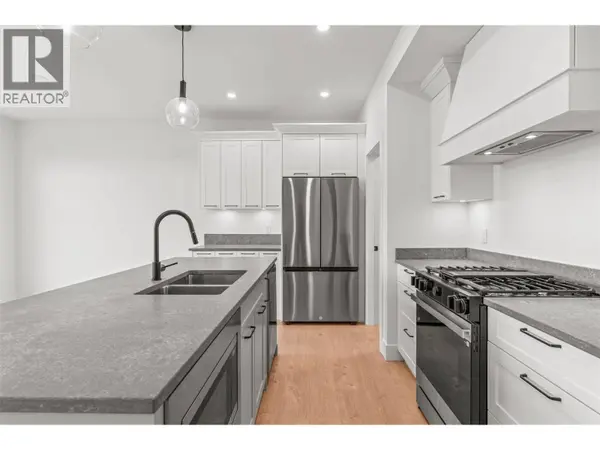
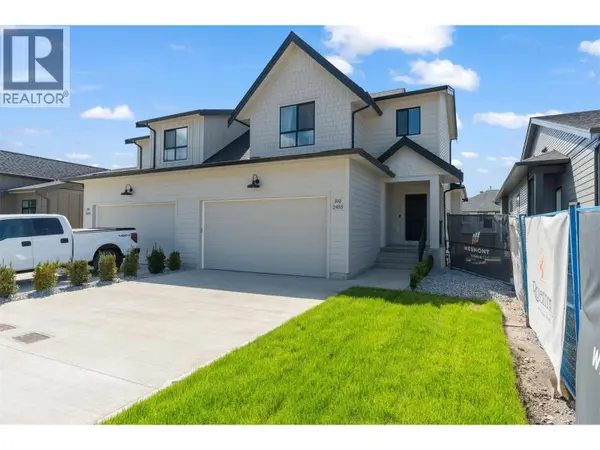
Brand-new 2-storey + basement homes offering 1,572 to 2,358 sq. ft. of versatile living space, with 3 or 4 bedrooms, up to 3.5 bathrooms, and the option for a legal suite—perfect as a mortgage helper or guest retreat. Inside, you'll find open-concept living spaces filled with natural light, well-appointed kitchens built for real life, and double garages that make storage simple. Upstairs, the homes include 3 bedrooms, two bathrooms, with primary suites offering a serene escape and spacious ensuites to help you start your day invigorated, plus a convenient laundry room on the same level. The main floor is bright and airy, with seamless flow between kitchen, dining, and living spaces, plus a powder room for guests. Downstairs, choose your own adventure—add a fourth bedroom, full bathroom, and a family room with wet bar, or opt for a legal suite to create extra income or flexible living options. Whether you're a family craving more elbow room or empty-nesters looking to simplify without compromise, these homes strike the perfect balance between comfort, space, and style. Two full duplexes (N plan) currently under construction with expected completions mid December 2026 and mid January 2027, with the option for a finished basement or legal suite – perfect as a mortgage helper or guest retreat. (id:24570)
Listed by Real Broker B.C. Ltd

PROPERTY DETAIL

  • Key Details

    Property Type Single Family Home

    Sub Type Strata

    Listing Status Active

    Purchase Type For Sale

    Approx. Sqft 1572

    Square Footage 1, 572 sqft

    Price per Sqft $477

    Subdivision Armstrong/ Spall.

    MLS Listing ID 10402191

    Bedrooms 3

    Half Baths 1

    Lot Size 3,049 Sqft

    Acres 0.07

    Property Sub-Type Strata

  • Location

    Province BC

  • Rooms

    Kitchen 1.0

    Extra Room 1 Second level 10'0'' x 5'6'' 3pc Bathroom

    Extra Room 2 Second level 10'0'' x 10'0'' Bedroom

    Extra Room 3 Second level 10'4'' x 10'0'' Bedroom

    Extra Room 4 Second level 5'10'' x 7'6'' Laundry room

    Extra Room 5 Second level 5'11'' x 12'10'' 4pc Ensuite bath

    Extra Room 6 Second level 5'4'' x 9'8'' Other

  • Building

    Story 2

    Sewer Municipal sewage system

  • Interior

    Heating Heat Pump, See remarks

    Cooling Heat Pump

    Fireplaces Number 1

    Fireplaces Type Unknown

  • Exterior

    Parking Features Yes

    Garage Spaces 2.0

    Garage Description 2

    Community Features Pets Allowed

    View Y/N No

    Roof Type Unknown

    Attached Garage Yes

    Total Parking Spaces 4

    Garage Yes

    Private Pool No

  • Others

    Ownership Strata

SIMILAR HOMES FOR SALE

Check for similar Single Family Homes at price around $749,900 in Armstrong,BC

CONTACT

CHRIS HOLM

GET IN TOUCH

Your Full Name
Your Phone Number*
Write Your Message