Townhouse $ 450,000

2435 Pleasant Valley RD #1

Armstrong, BC V4Y2A3

  • 2 Beds
  • 2 Baths
  • 1,105 SqFt
  • 1991 Year Built
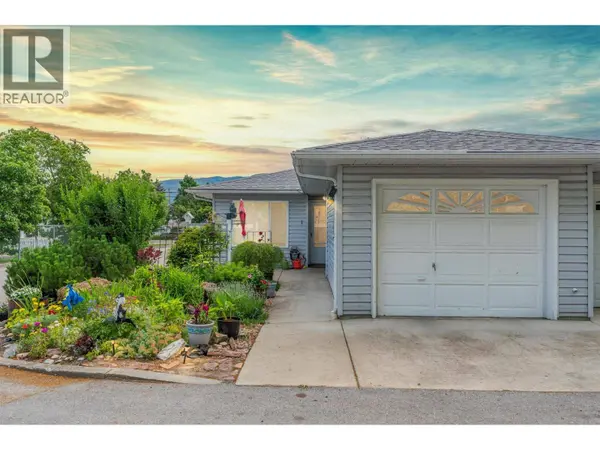
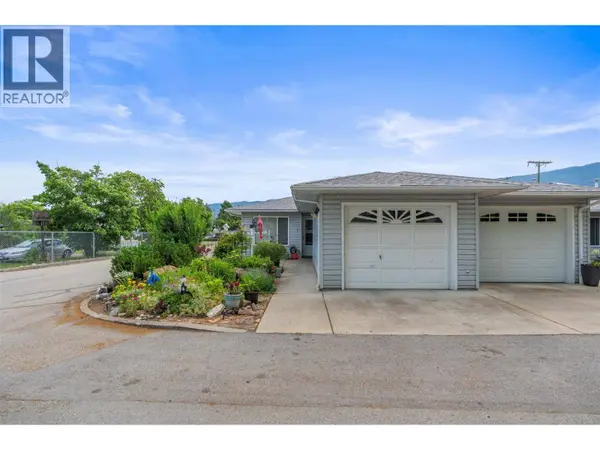
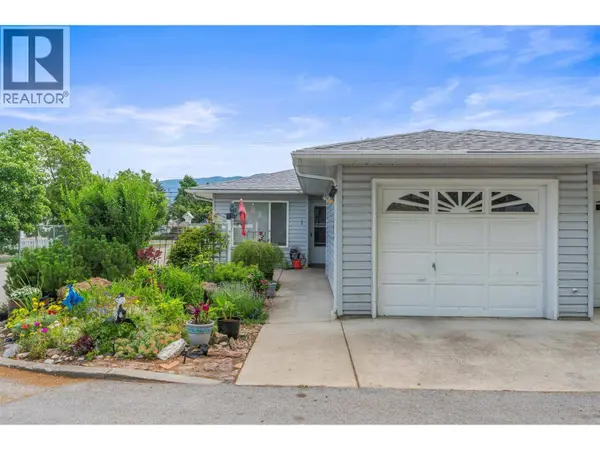
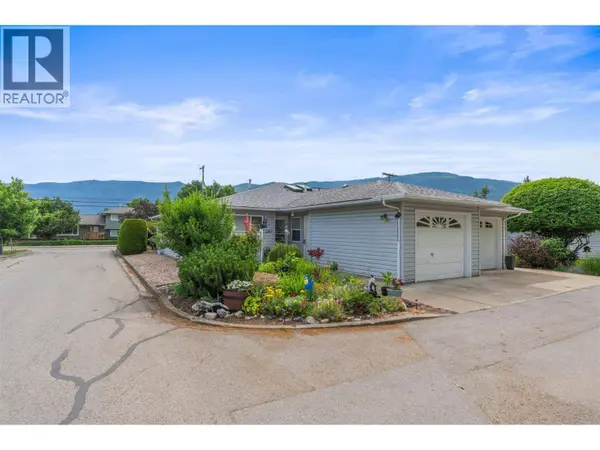
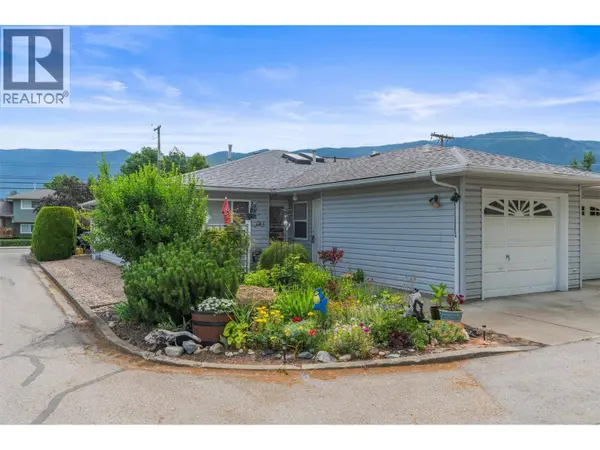
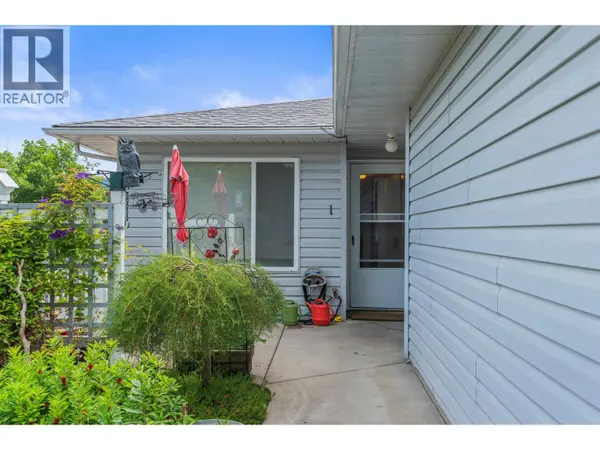
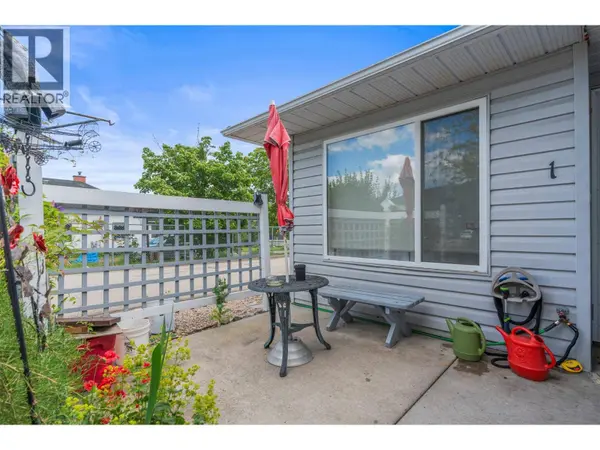
The best homes have a way of making everyday life feel a little easier. Located in Armstrong's desirable Pleasant Valley Heights community, this ground-level end-unit townhome offers the comfort of one-level living in a location that puts parks, shopping, services, and daily conveniences close at hand. Inside, the layout flows naturally from the bright front dining nook through the kitchen and into the spacious living and dining area, creating a space that's equally suited to quiet mornings and gathering with family and friends. Sliding patio doors lead to your private outdoor patio and yard space, offering the perfect place to enjoy a sunny afternoon or unwind at the end of the day. With two bedrooms and two full bathrooms, including a generous primary suite with ample closet space and a private 3-piece ensuite, the home is thoughtfully designed to provide comfort without unnecessary excess. A single-car garage and additional storage ensure everything has its place. What truly sets this home apart is how effortlessly it fits into your routine. Whether you're heading out for a walk, meeting friends for coffee, running errands, or simply enjoying a quiet day at home, Pleasant Valley Heights offers the kind of location and lifestyle that makes every day a little more convenient. Because sometimes the right home isn't about having more—it's about enjoying it more. (id:24570)
Listed by Real Broker B.C. Ltd

VIRTUAL TOUR

PROPERTY DETAIL

  • Key Details

    Property Type Townhouse

    Sub Type Townhouse

    Listing Status Active

    Purchase Type For Sale

    Approx. Sqft 1105

    Square Footage 1, 105 sqft

    Price per Sqft $407

    Subdivision Armstrong/ Spall.

    MLS Listing ID 10390992

    Style Ranch

    Bedrooms 2

    Condo Fees $330/mo

    Year Built 1991

    Property Sub-Type Townhouse

  • Location

    Province BC

  • Rooms

    Kitchen 1.0

    Extra Room 1 Main level 8'1'' x 9'11'' 4pc Bathroom

    Extra Room 2 Main level 11'6'' x 9'11'' Bedroom

    Extra Room 3 Main level 5'3'' x 7'7'' 3pc Ensuite bath

    Extra Room 4 Main level 14'1'' x 10'11'' Primary Bedroom

    Extra Room 5 Main level 23'6'' x 15'5'' Living room

    Extra Room 6 Main level 9'4'' x 9' Kitchen

  • Building

    Lot Description Landscaped

    Story 1

    Sewer Municipal sewage system

    Architectural Style Ranch

  • Interior

    Heating See remarks

    Cooling Window air conditioner

    Flooring Laminate, Linoleum

    Fireplaces Number 1

    Fireplaces Type Unknown

  • Exterior

    Parking Features Yes

    Garage Spaces 1.0

    Garage Description 1

    Fence Fence

    Community Features Family Oriented, Rentals Allowed With Restrictions

    View Y/N No

    Roof Type Unknown

    Attached Garage Yes

    Total Parking Spaces 2

    Garage Yes

    Private Pool No

  • Others

    Ownership Strata

    Virtual Tour https://chrisholmrealestate.info/3DTour2435PV1

CONTACT

CHRIS HOLM

GET IN TOUCH

Your Full Name
Your Phone Number*
Write Your Message