Single Family Home $ 547,500

206 Vineyard Way

Vernon, BC V1H1Z7

  • 2 Beds
  • 1 Bath
  • 1,222 SqFt
  • 2018 Year Built
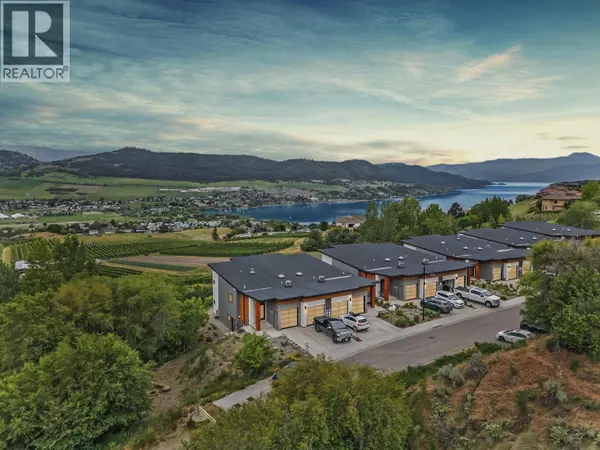
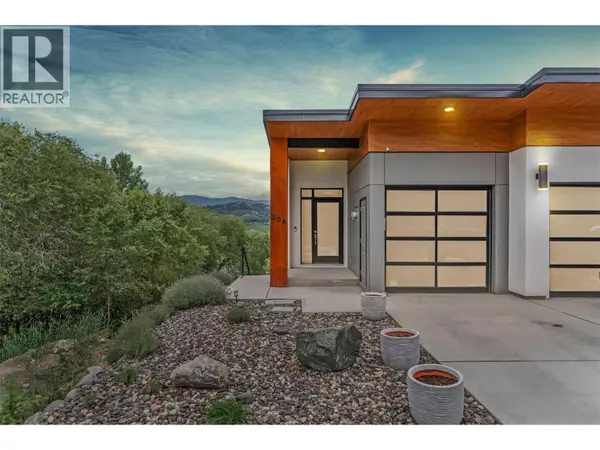
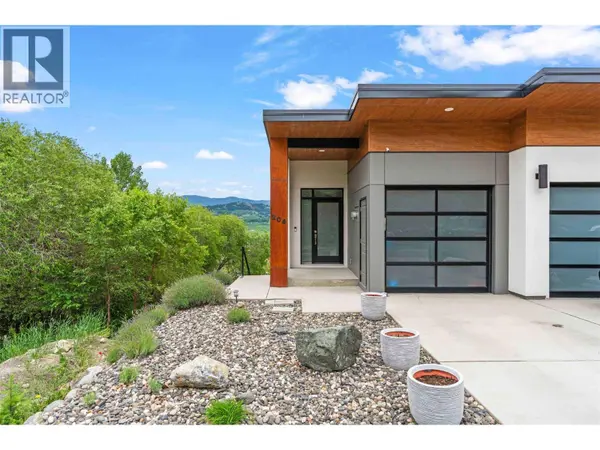
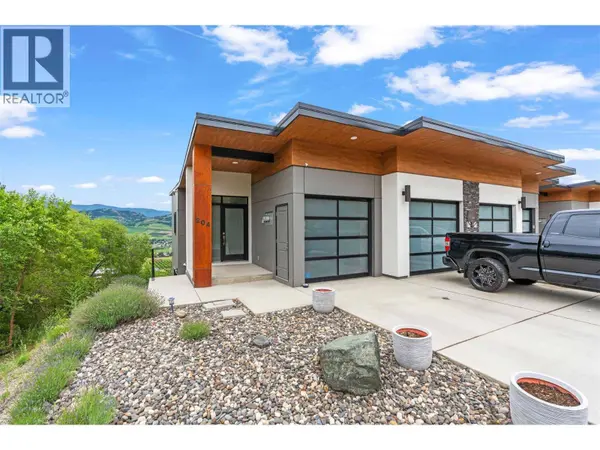
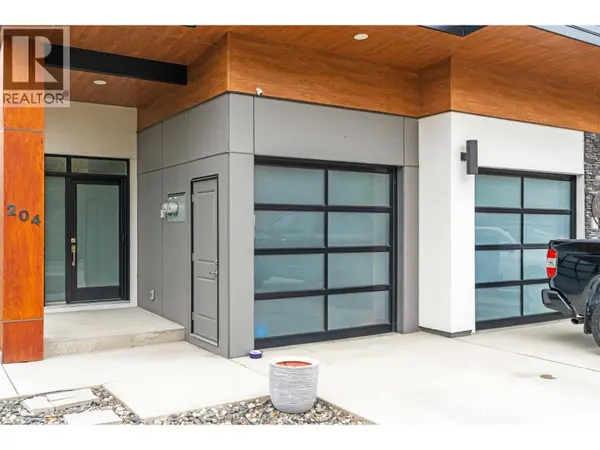
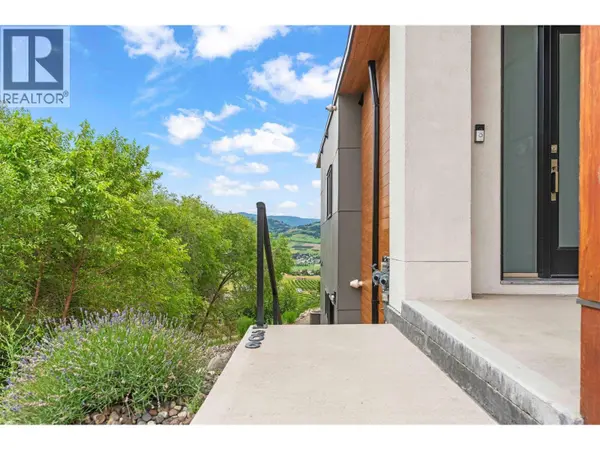
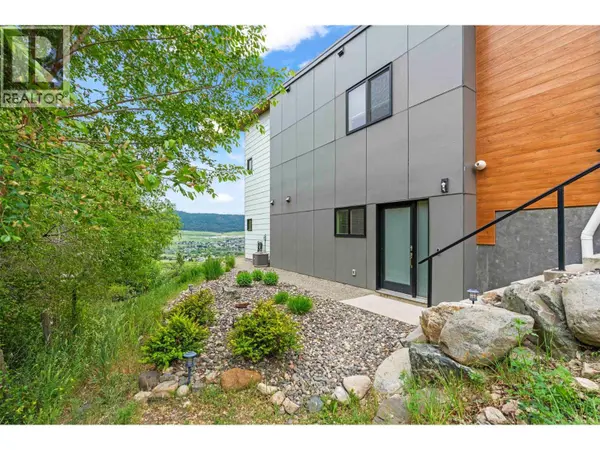
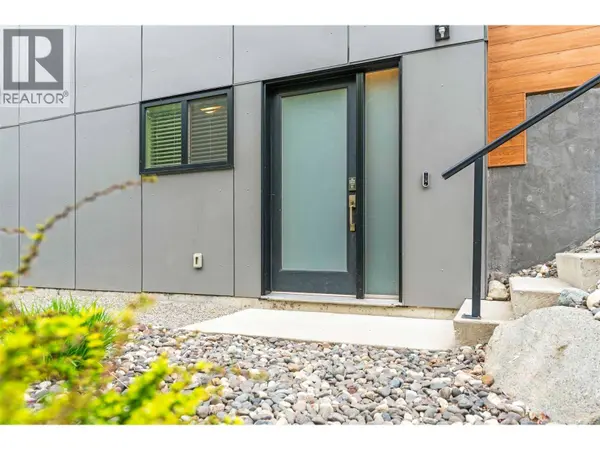
Life at The Rise is about more than just where you live… it's about how you live. Surrounded by vineyards, stunning Okanagan Lake views, and endless outdoor recreation, this gorgeous lower-level home on Vineyard Way offers a lifestyle that feels elevated, yet effortless. Enjoy your own private patio overlooking the vineyards and lake beyond — the perfect place to relax after a walk along the nearby Grey Canal Trail or an evening spent at The Edge restaurant and clubhouse, just a quick drive up to The Rise Golf Course for dinner, drinks, and one of the best sunset views in Vernon. Inside, the home offers a bright open-concept kitchen, dining, and living space designed for comfortable low-maintenance living. Two generously sized bedrooms, a full bathroom, abundant storage, and a single-bay garage make this home ideal for full-time living, a lock-and-leave lifestyle, or the perfect Okanagan getaway. Located within a beautifully maintained fourplex only minutes from golf, beaches, wineries, hiking trails, and all the amenities Vernon has to offer, this is your opportunity to experience one of the Okanagan's most sought-after communities. (id:24570)
Listed by Real Broker B.C. Ltd

VIRTUAL TOUR

PROPERTY DETAIL

  • Key Details

    Property Type Single Family Home

    Sub Type Strata

    Listing Status Active

    Purchase Type For Sale

    Approx. Sqft 1222

    Square Footage 1, 222 sqft

    Price per Sqft $448

    Subdivision Bella Vista

    MLS Listing ID 10389059

    Style Contemporary

    Bedrooms 2

    Condo Fees $225/mo

    Year Built 2018

    Property Sub-Type Strata

  • Location

    Province BC

  • Rooms

    Kitchen 1.0

    Extra Room 1 Main level 13'9'' x 16' Utility room

    Extra Room 2 Main level 4'11'' x 9'11'' Laundry room

    Extra Room 3 Main level 12' x 14'11'' Bedroom

    Extra Room 4 Main level 4'11'' x 11' 4pc Bathroom

    Extra Room 5 Main level 12'5'' x 13'5'' Primary Bedroom

    Extra Room 6 Main level 12'11'' x 13'3'' Living room

  • Building

    Lot Description Landscaped

    Story 1

    Sewer Municipal sewage system

    Architectural Style Contemporary

  • Interior

    Heating See remarks

    Cooling Central air conditioning

    Flooring Carpeted, Ceramic Tile, Laminate

    Fireplaces Number 1

    Fireplaces Type Unknown

  • Exterior

    Parking Features Yes

    Garage Spaces 1.0

    Garage Description 1

    Fence Fence

    View Y/N Yes

    View Unknown, Lake view, Mountain view, Valley view, View (panoramic)

    Roof Type Unknown

    Attached Garage Yes

    Total Parking Spaces 2

    Garage Yes

    Private Pool No

  • Others

    Ownership Strata

    Virtual Tour https://chrisholmrealestate.info/3DTour206Vineyard

CONTACT

CHRIS HOLM

GET IN TOUCH

Your Full Name
Your Phone Number*
Write Your Message